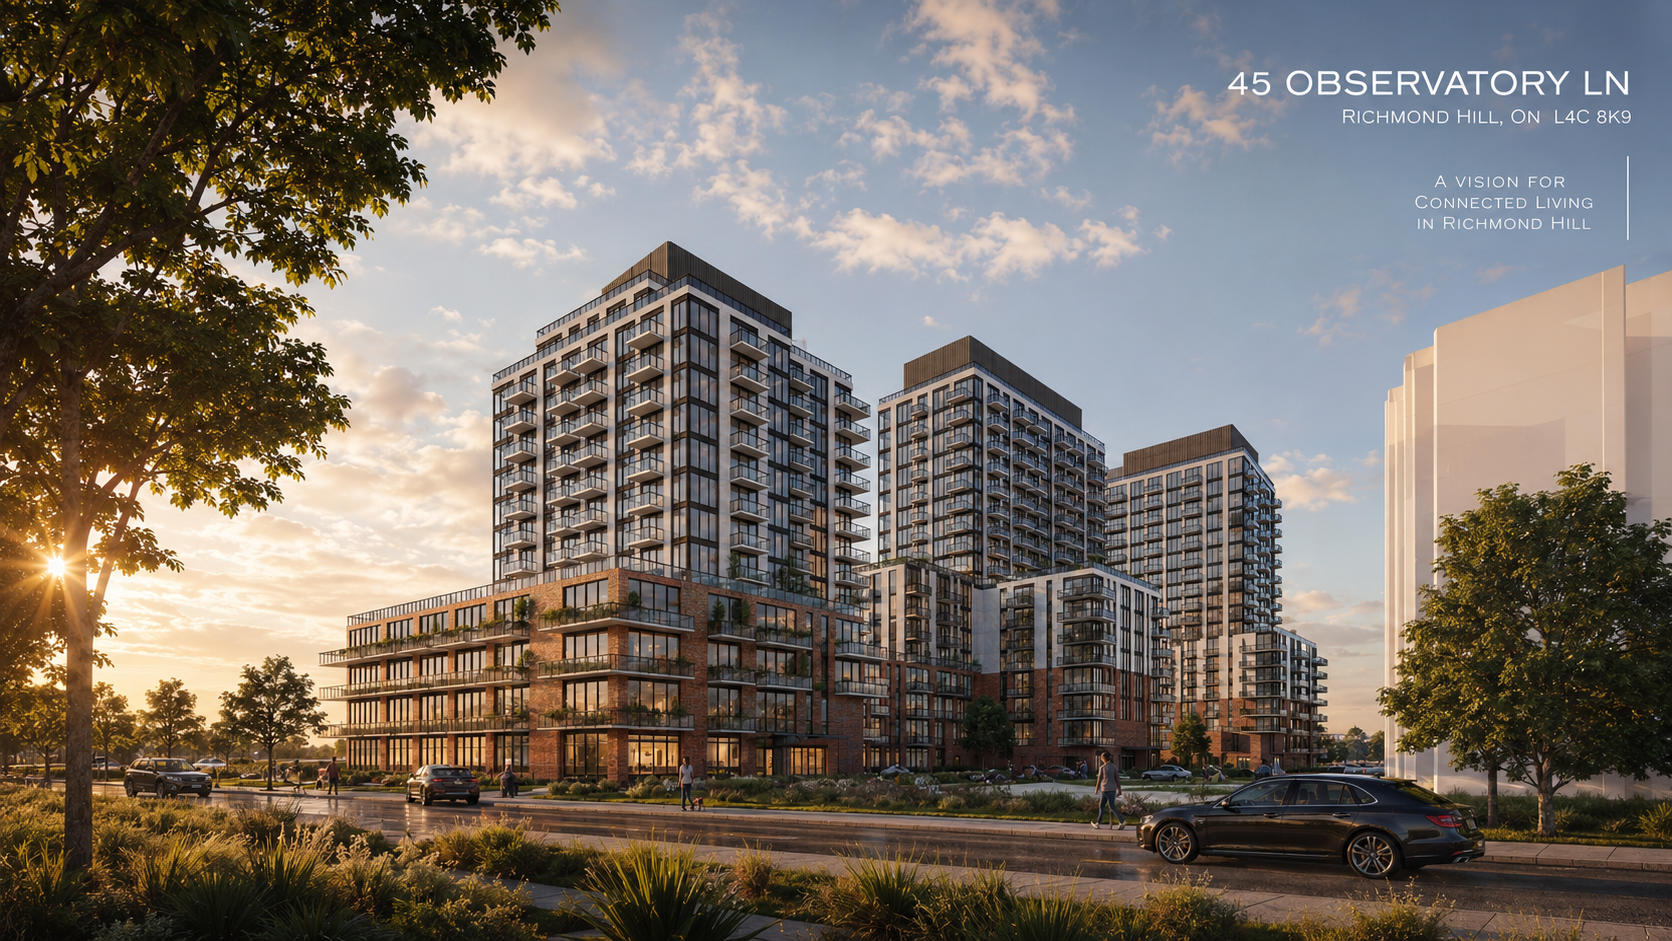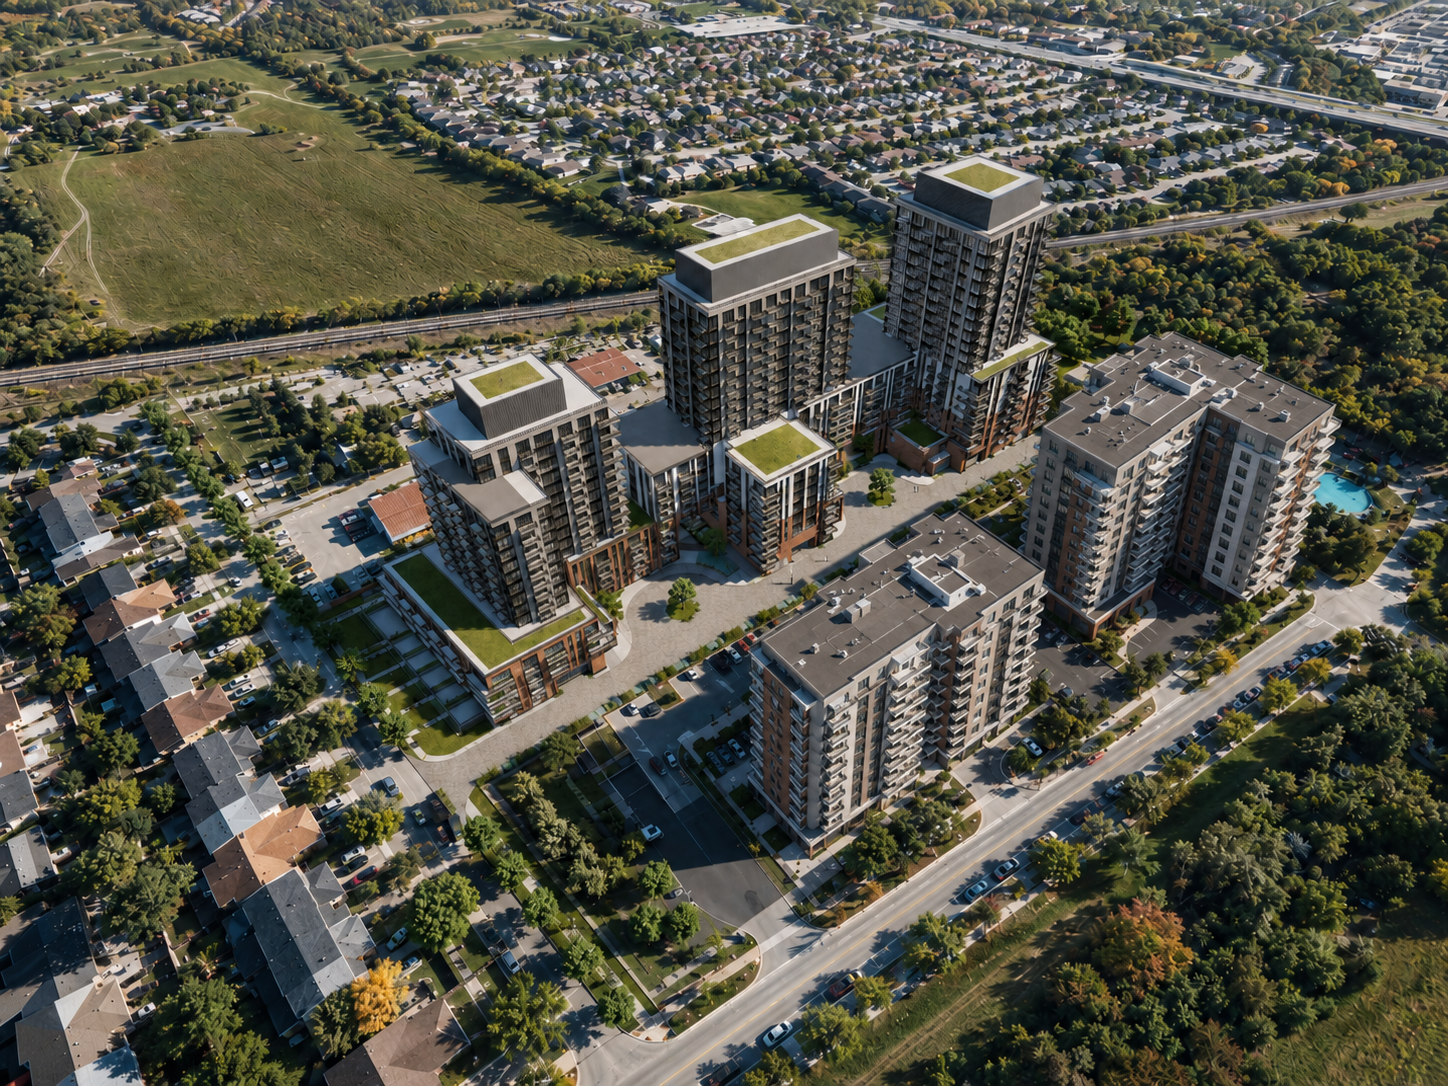
Observatory is a multi-tower residential development in Richmond Hill conceived as a cohesive urban community rather than a collection of isolated buildings. A family of slender towers rises from articulated mid-rise podiums, creating a varied skyline while maintaining a more comfortable scale at street level.
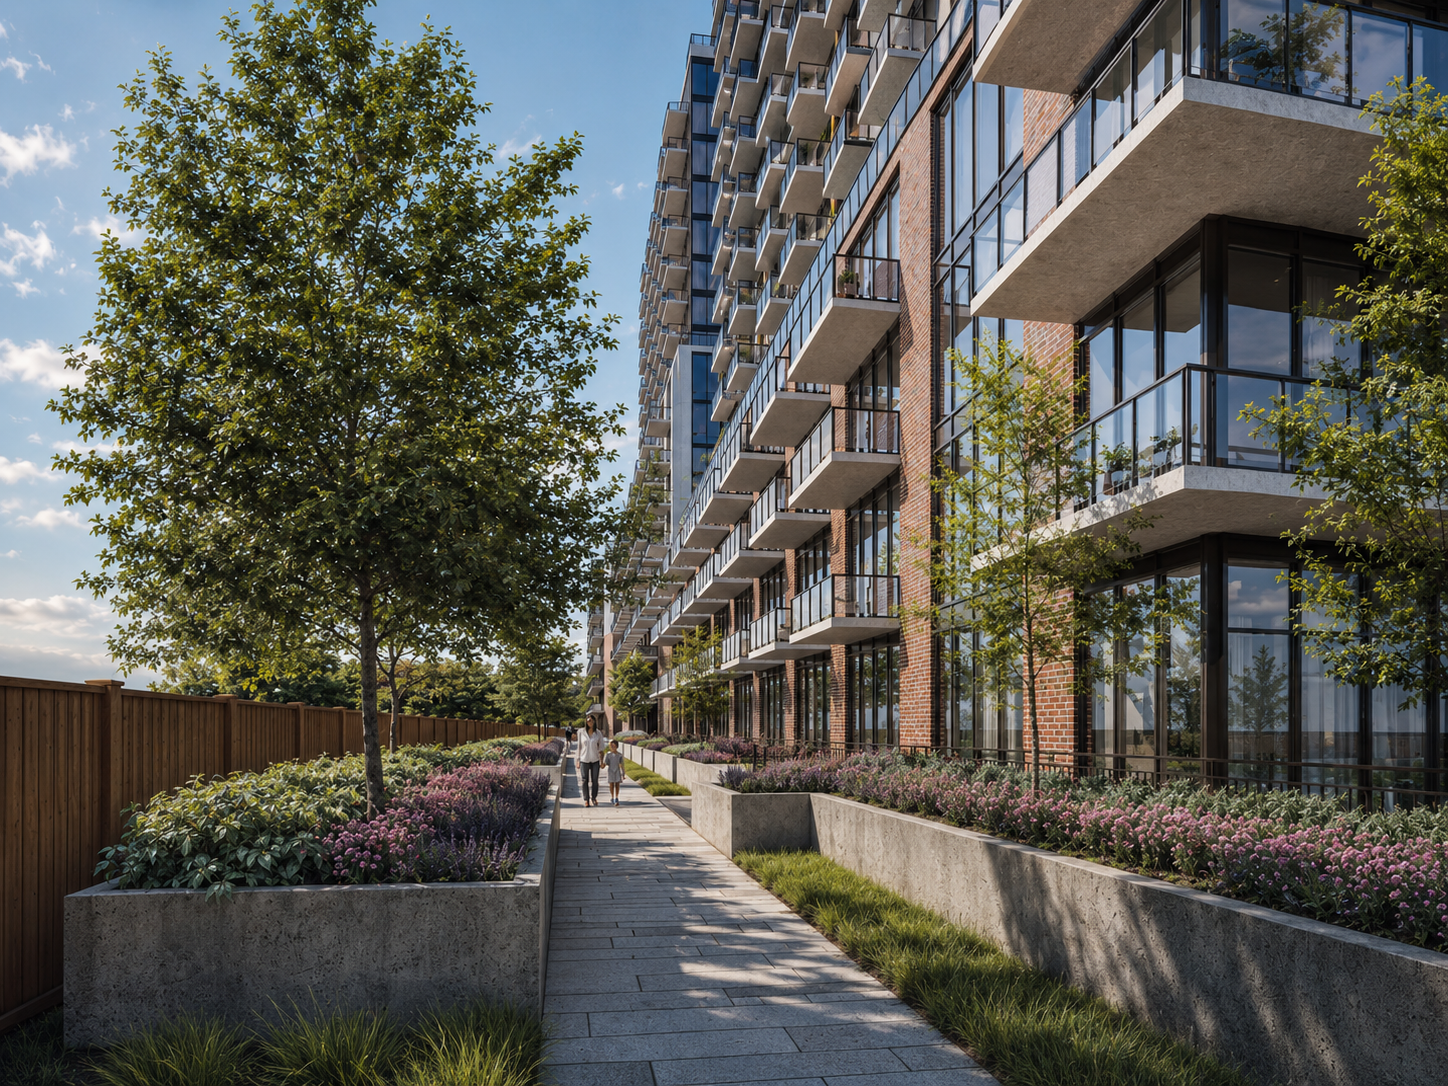
The composition steps down toward the surrounding neighbourhood, responding to the existing residential context and reducing the visual impact of the taller buildings. Landscaped courtyards, terraces and green roofs introduce vegetation throughout the development while creating shared outdoor spaces for residents.
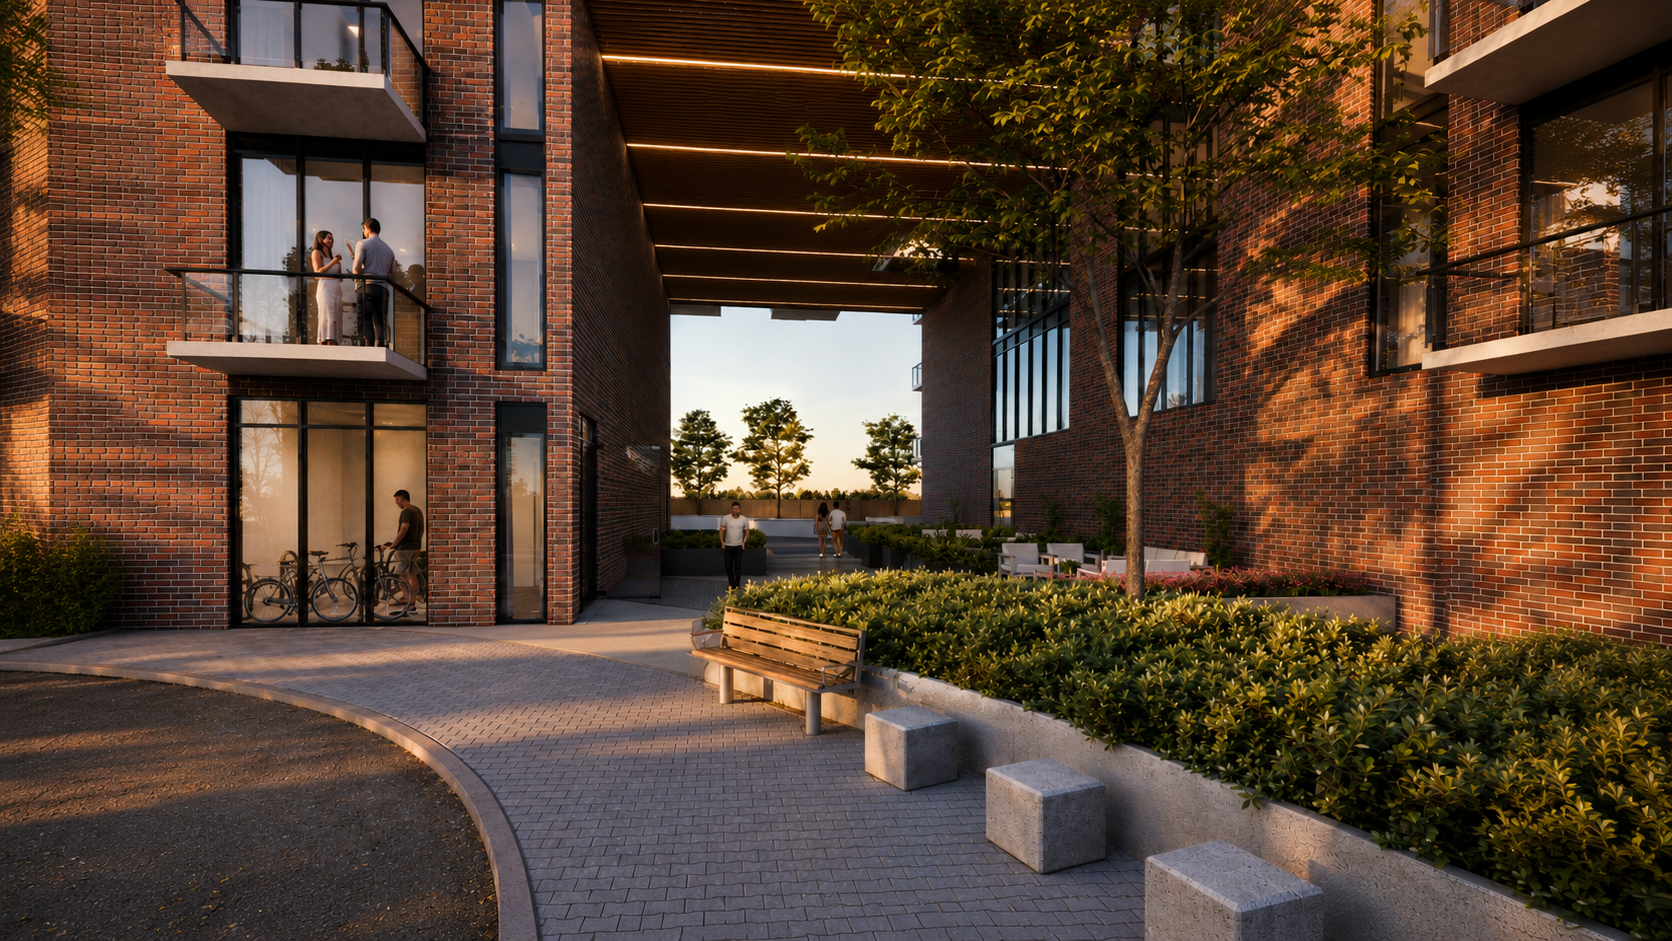
At the lower levels, warm brick façades and textured materials establish a tactile, residential character, contrasting with the lighter glass-and-metal expression of the towers above. Covered passages, landscaped walkways and carefully framed views strengthen the connections between the buildings and contribute to a welcoming pedestrian environment.
My contribution focused on architectural visualization, refining the project’s atmosphere, material expression, lighting and landscape integration through a series of street-level and aerial renderings.
Type: Multi-Residential Development
Location: Richmond Hill, Ontario, Canada
Year: 2026
Role: Architectural Designer
Tools: Revit · Lumion · Adobe Photoshop
Location: Richmond Hill, Ontario, Canada
Year: 2026
Role: Architectural Designer
Tools: Revit · Lumion · Adobe Photoshop