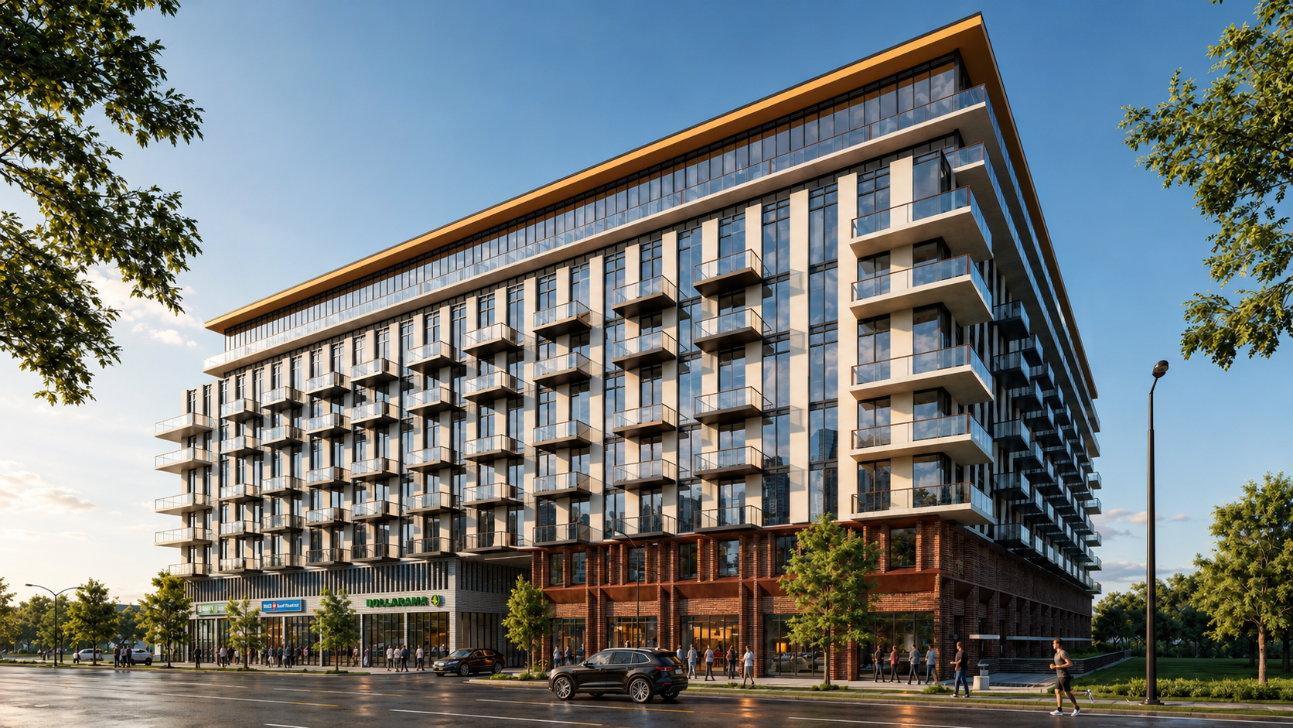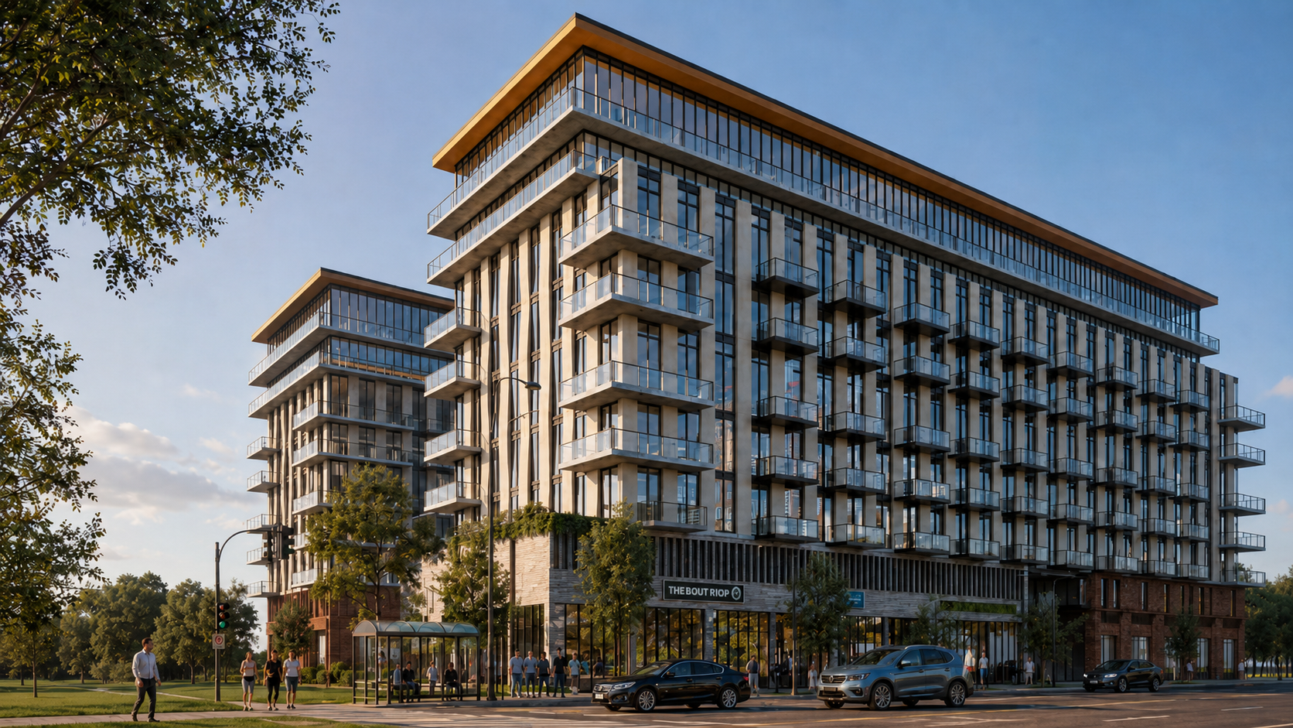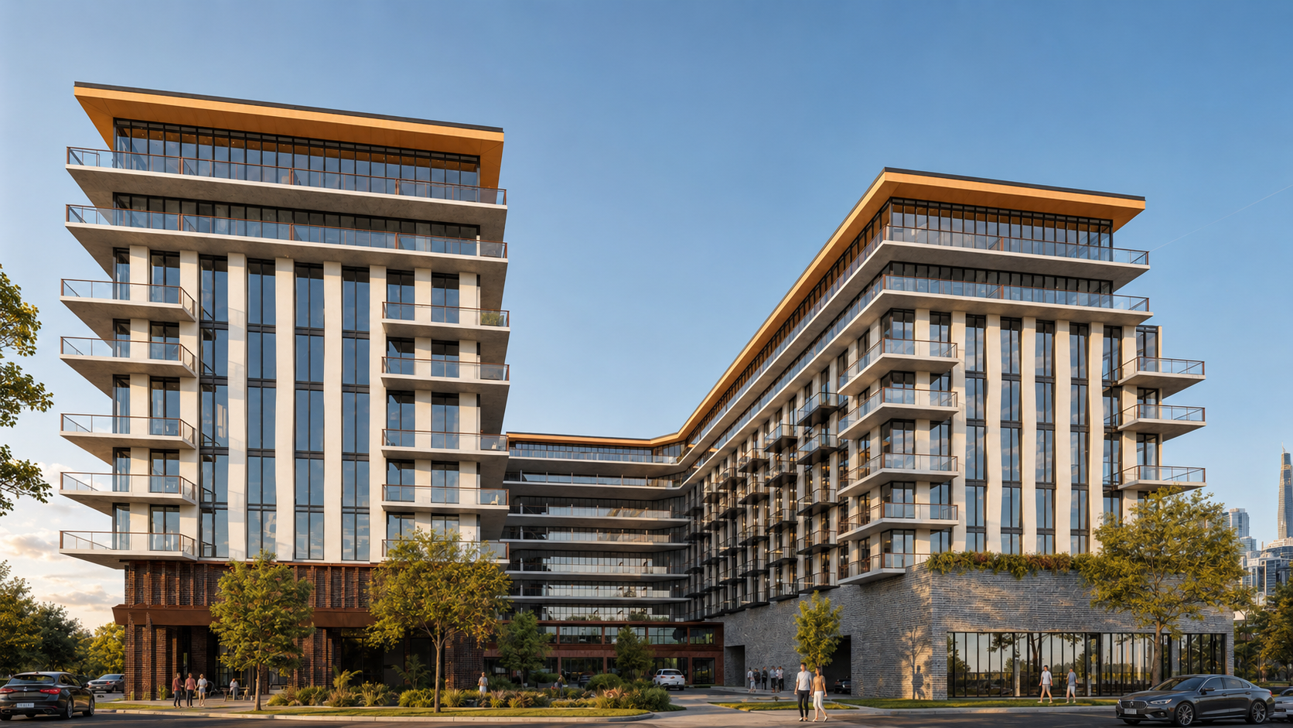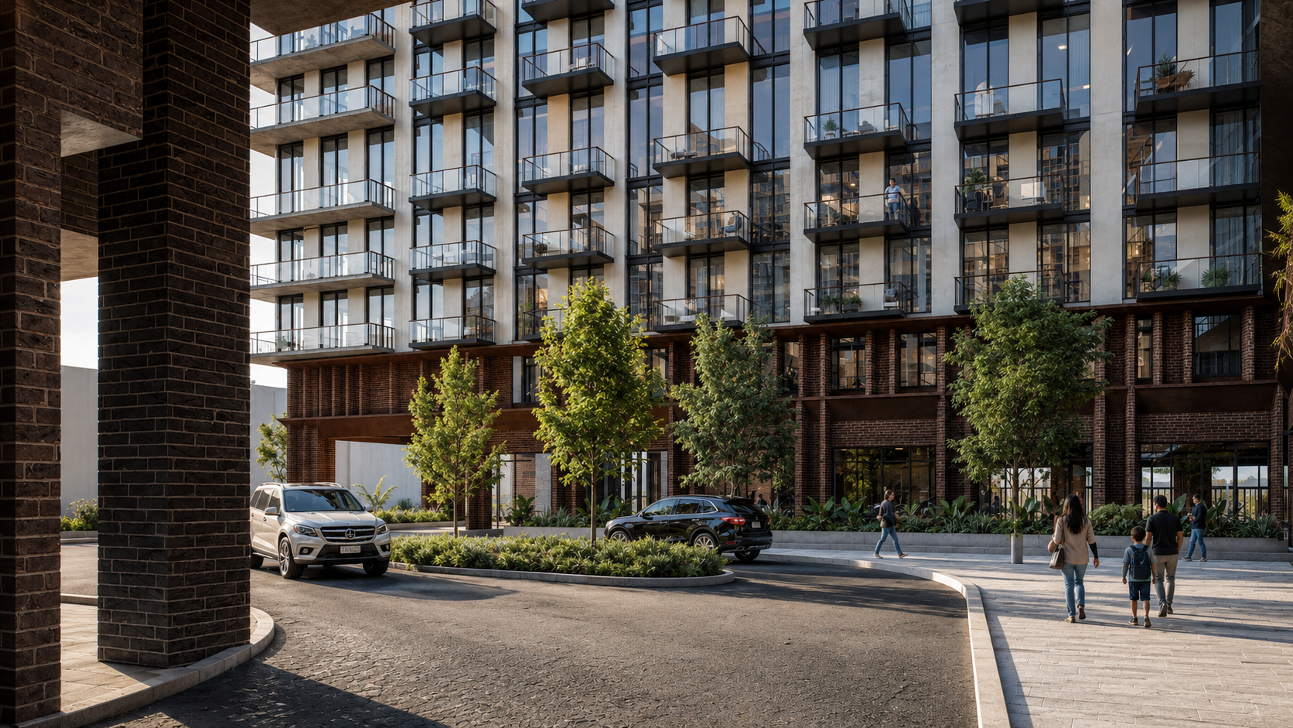
Unionville is a mixed-use residential development designed to establish a strong urban presence while responding sensitively to the surrounding neighbourhood. The building combines two mid-rise residential wings connected by a lower central volume, creating a balanced composition with a clearly defined street edge.
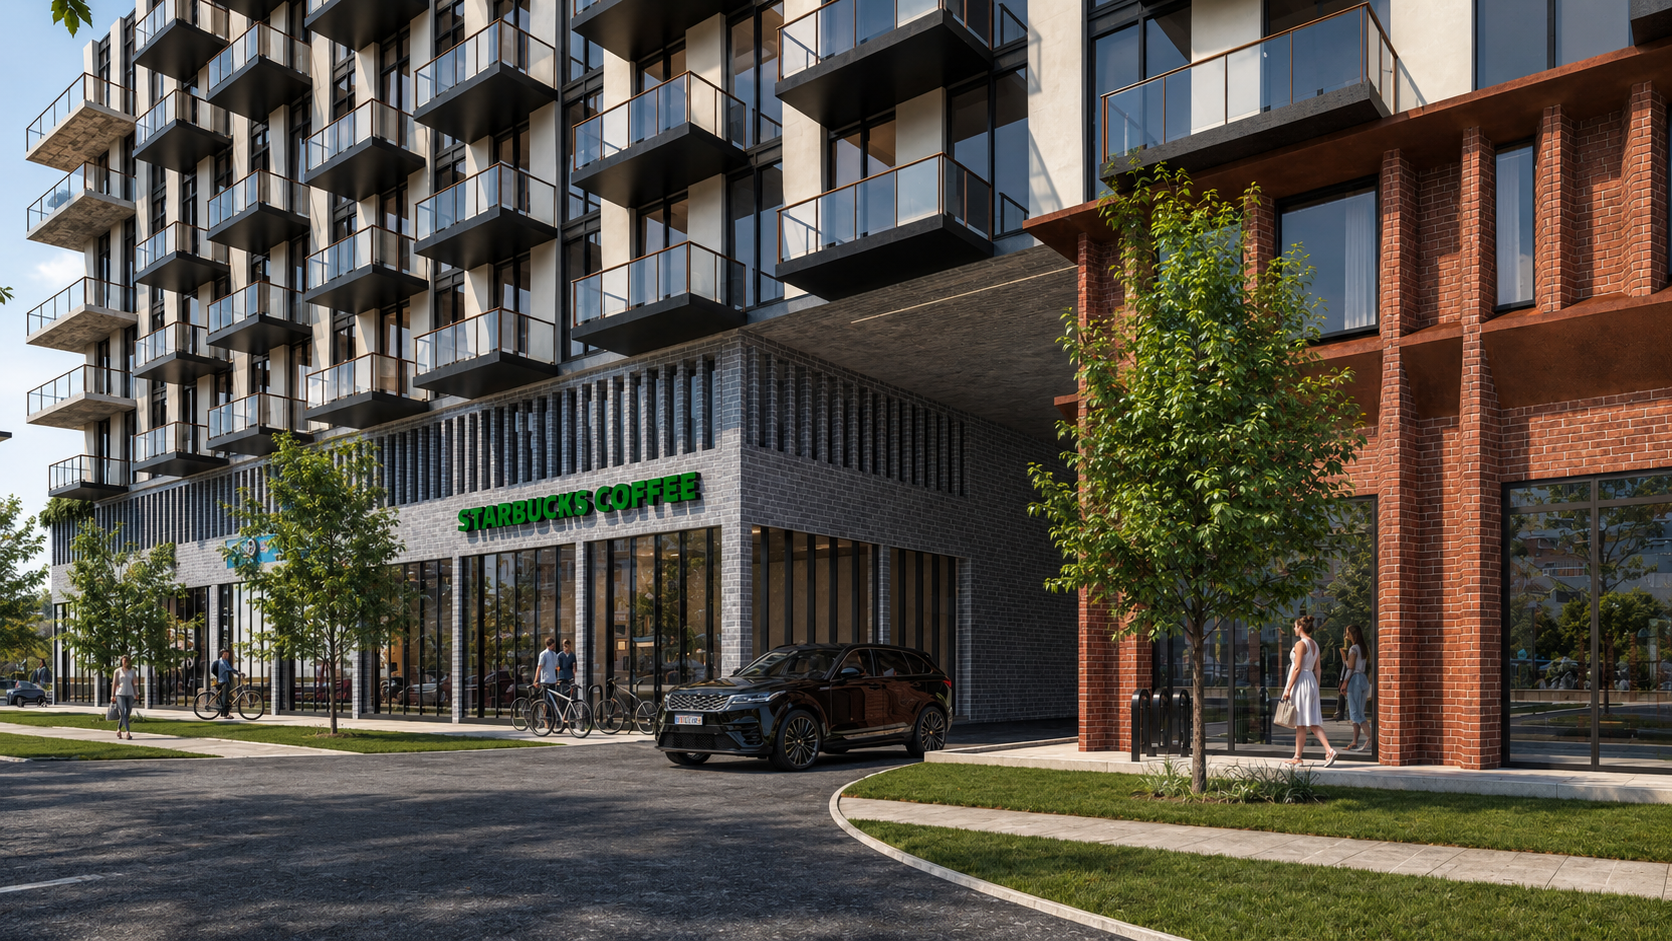
The massing is articulated through setbacks, projecting balconies and a prominent roofline, reducing the apparent scale of the development and introducing depth across the façades. At ground level, commercial spaces and landscaped sidewalks activate the public realm and strengthen the project’s connection to the street.
A warm brick podium anchors the development and creates a pedestrian-friendly base, while lighter cladding, glazing and metal details give the upper residential levels a more contemporary expression. The internal courtyard provides a quieter landscaped environment and brings daylight, greenery and visual openness into the centre of the site.
My contribution focused on architectural design. The renderings were refined to communicate the project’s scale, architectural character and relationship with the surrounding community.
Type: Mixed-Use Residential Development
Location: Unionville, Ontario, Canada
Year: 2026
Role: Architectural Visualization
Tools: Revit · Lumion · Adobe Photoshop
Location: Unionville, Ontario, Canada
Year: 2026
Role: Architectural Visualization
Tools: Revit · Lumion · Adobe Photoshop