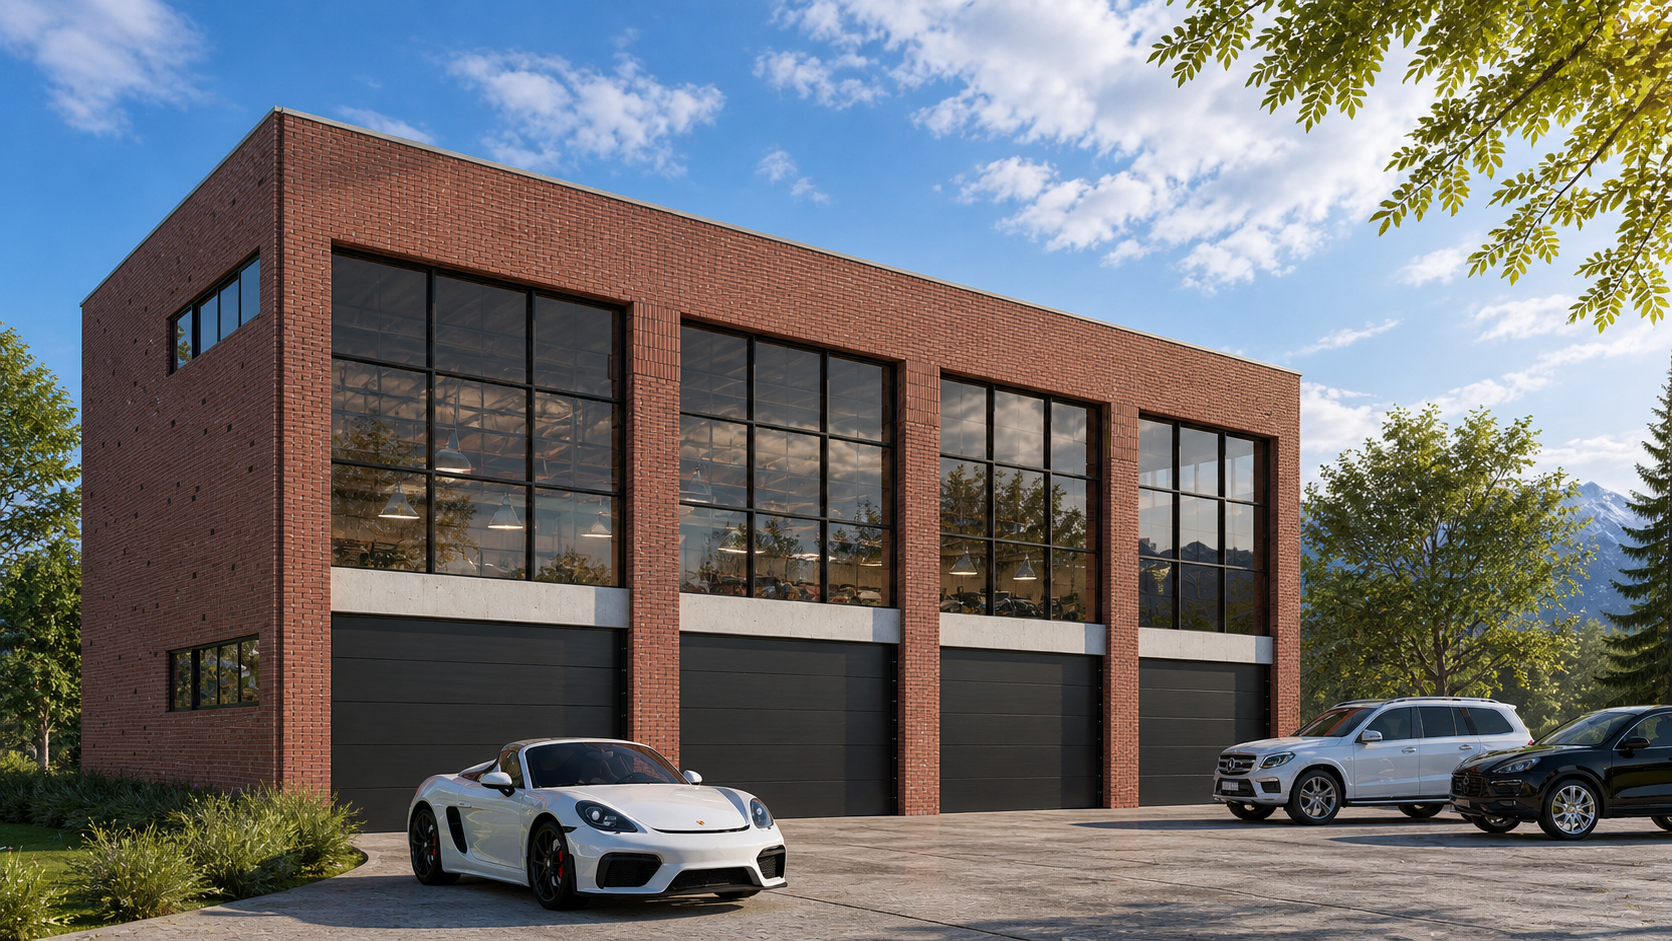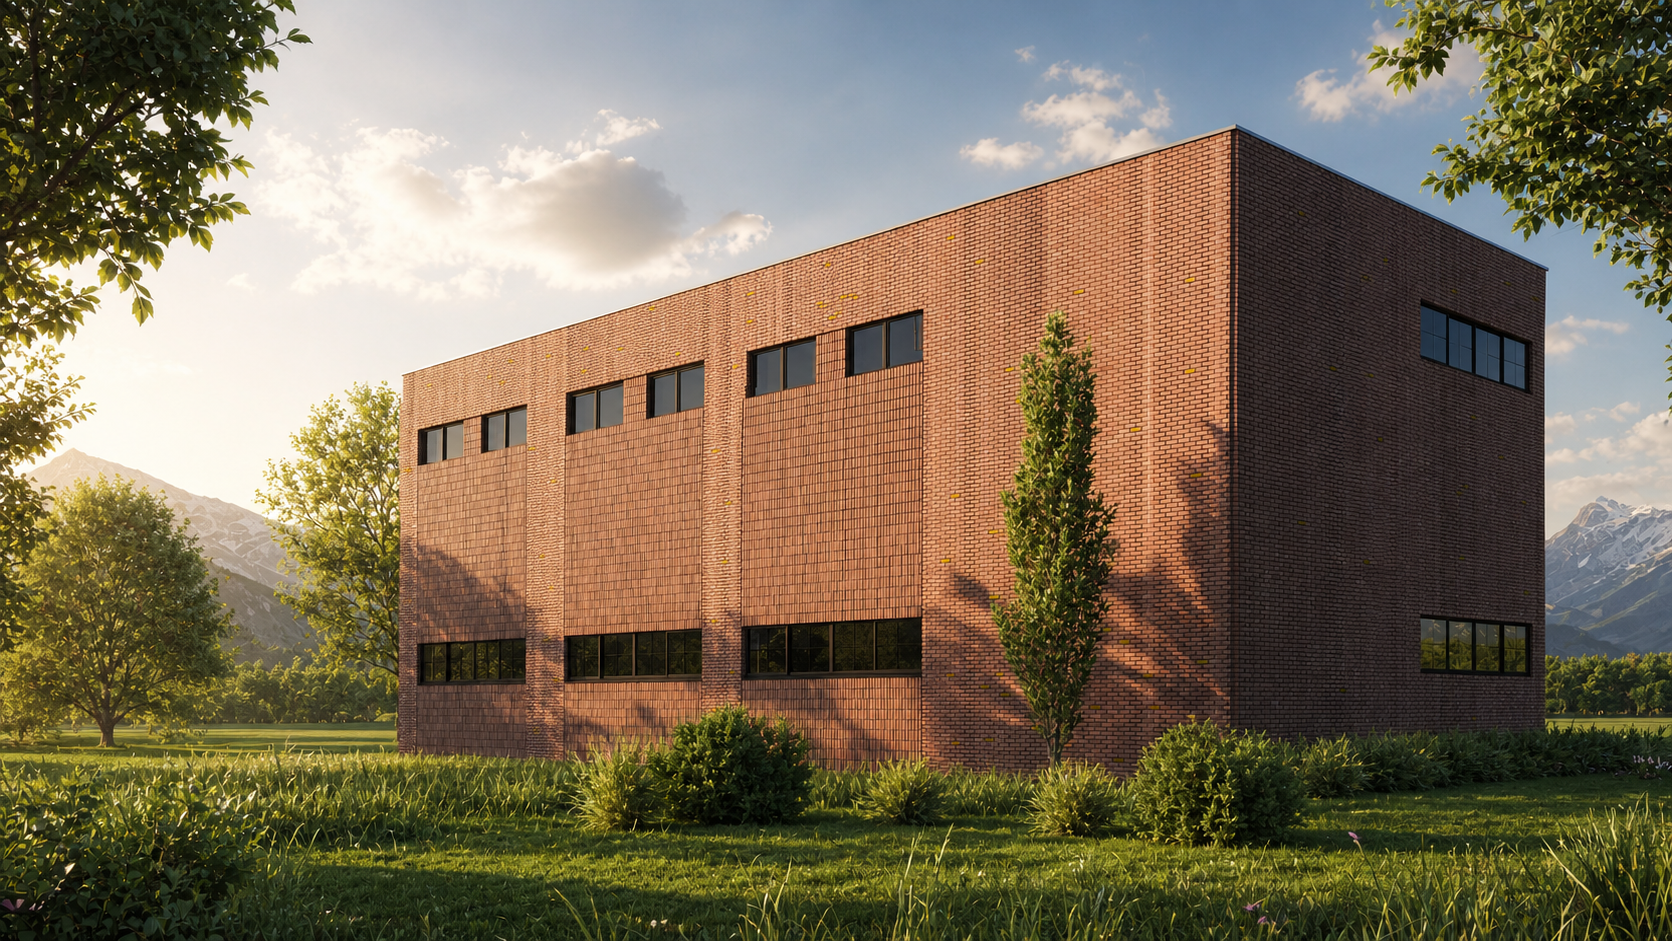
The Workshop Loft is a contemporary accessory building that combines automotive use, workspaces and residential living within a compact two-storey volume. The lower level accommodates a multi-bay garage and private workshop, while the upper floor contains an independent apartment and recreational areas.
The building is organized around the different requirements of each use. Large garage doors provide direct access to the workshop below, while the upper level benefits from expansive glazing, natural light and views of the surrounding landscape. This vertical arrangement keeps the more active service functions separate from the quieter living spaces.
A restrained material palette gives the project a strong industrial character. Red brick defines the primary mass, while dark metal panels, black window frames and large areas of glass create contrast and emphasize the building’s clean structural rhythm. The result balances the robustness of a workshop with the comfort and refinement expected from a private residence.
The upper floor was designed as a flexible environment for everyday living, entertaining and relaxation. Its open layout allows the apartment and leisure spaces to function independently while maintaining a visual connection to the garage and workshop activities below.
Type: Accessory Building · Garage · Workshop · Residential
Program: Garage and Workshop Below · Apartment and Recreation Above
Role: Architectural Design · Design Development · Revit Modelling · Visualization
Tools: Revit · Lumion · Adobe Photoshop
Program: Garage and Workshop Below · Apartment and Recreation Above
Role: Architectural Design · Design Development · Revit Modelling · Visualization
Tools: Revit · Lumion · Adobe Photoshop