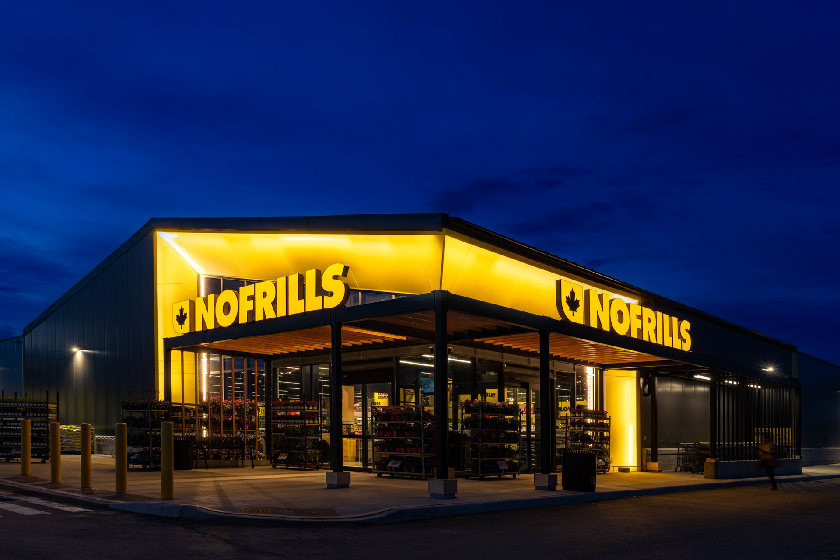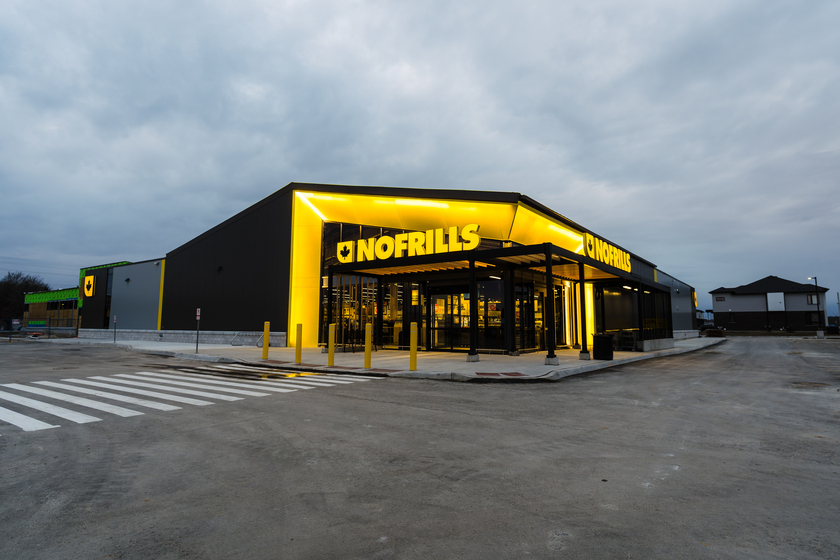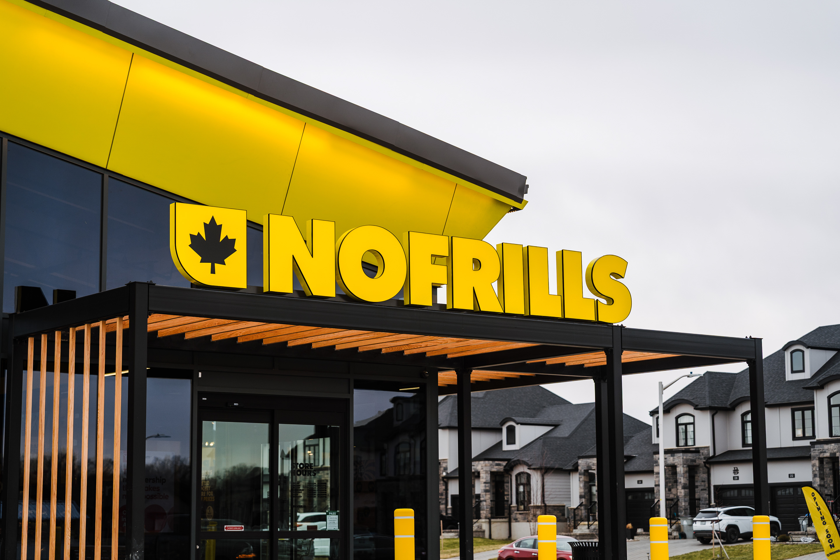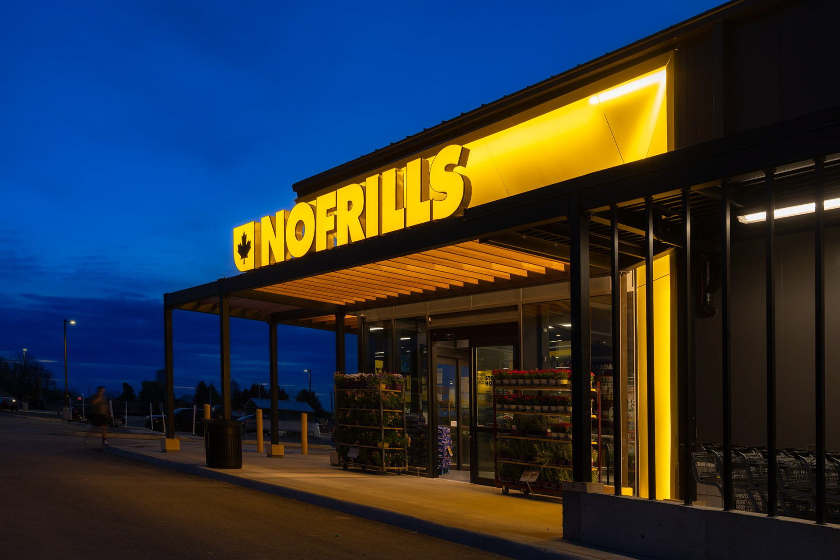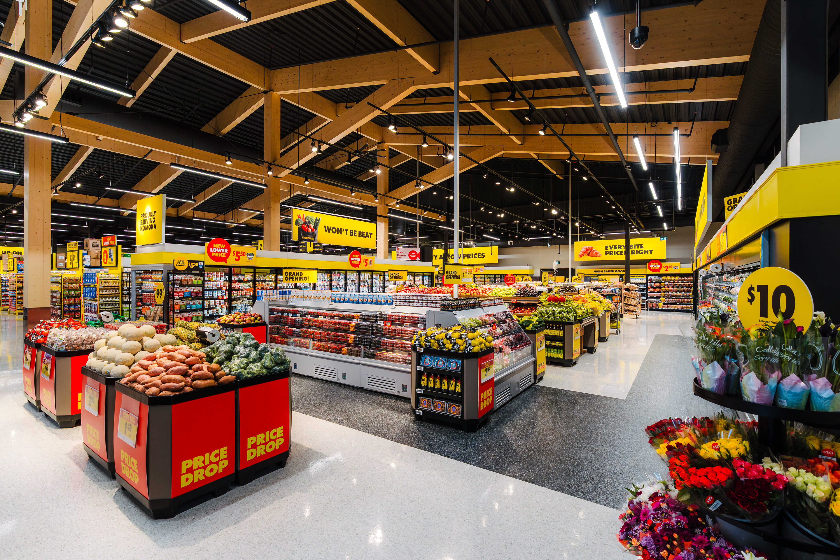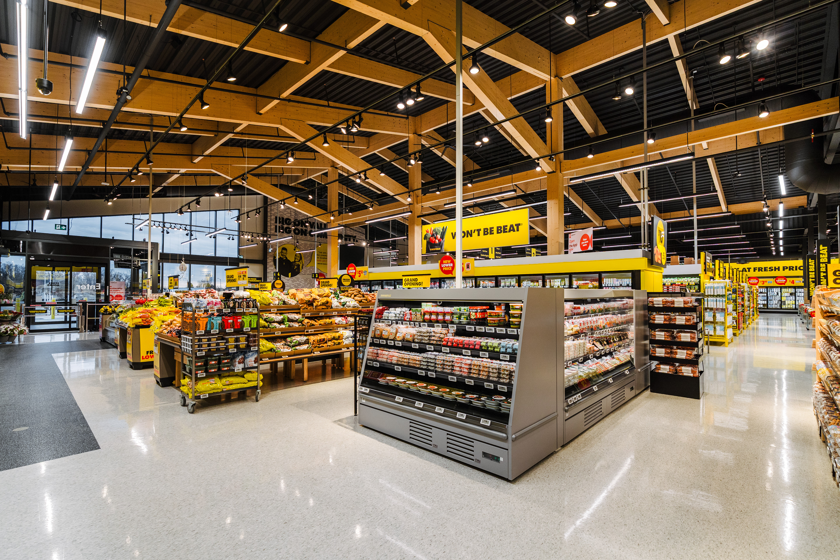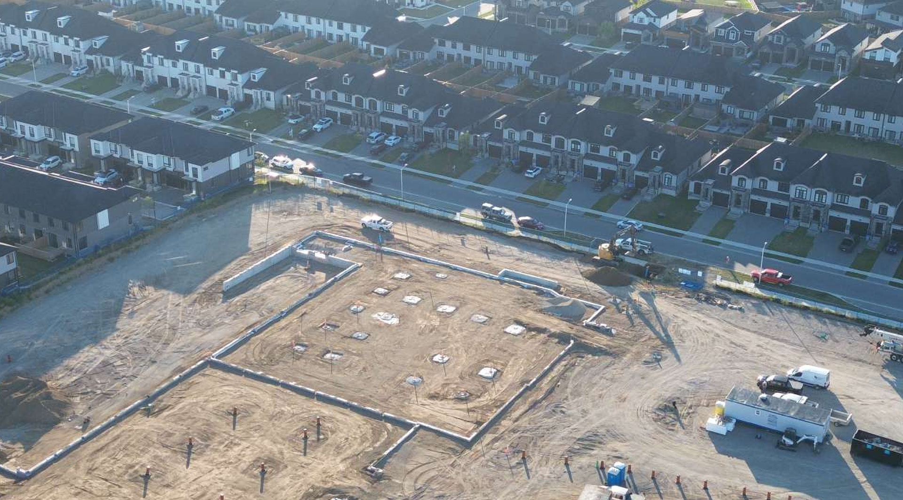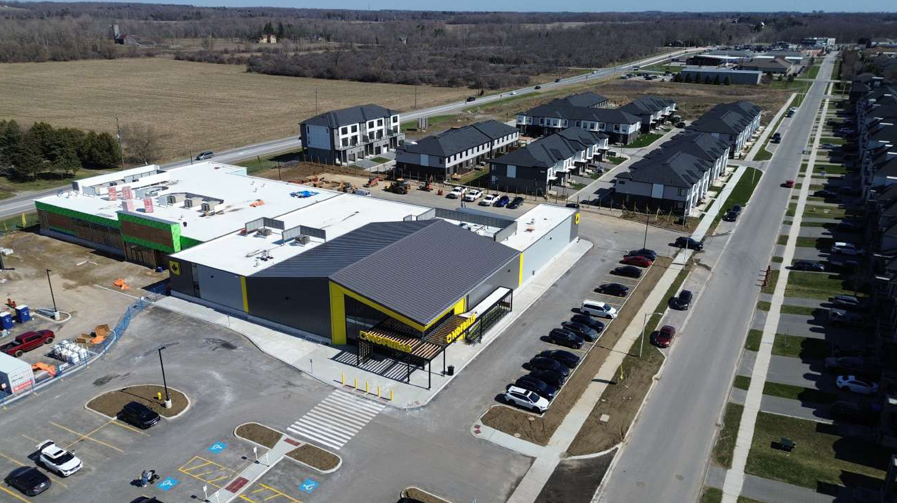

No Frills is a contemporary grocery store that translates the brand’s bold visual identity into a clear and recognizable architectural expression. The project combines a simple retail volume with a prominent entrance canopy, creating a strong focal point that remains highly visible from the surrounding parking area and roadway.
The building is defined by clean horizontal lines, deep overhangs and a carefully illuminated entrance. Large areas of glazing increase visibility into the store, while the covered exterior zone creates a sheltered transition between the parking lot and the interior retail environment.
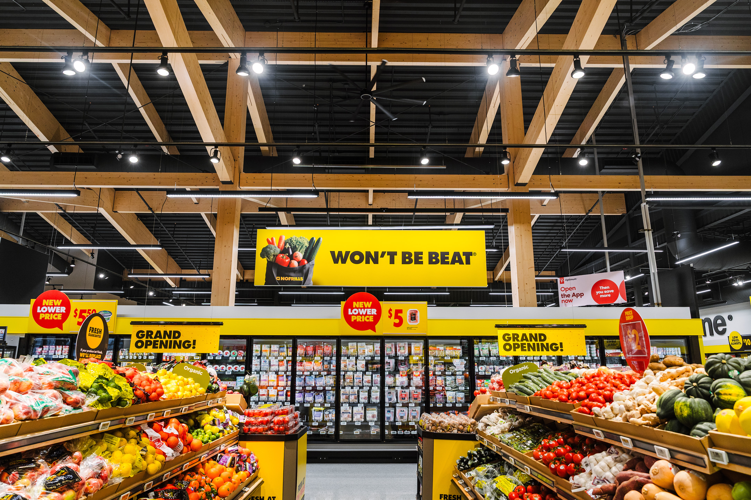
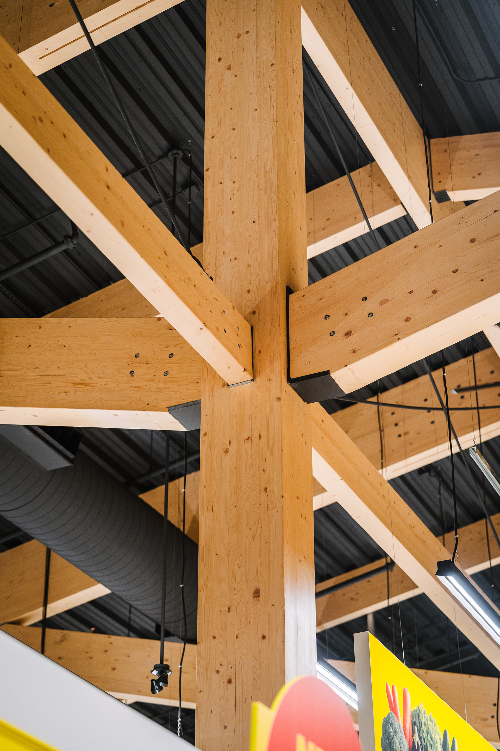
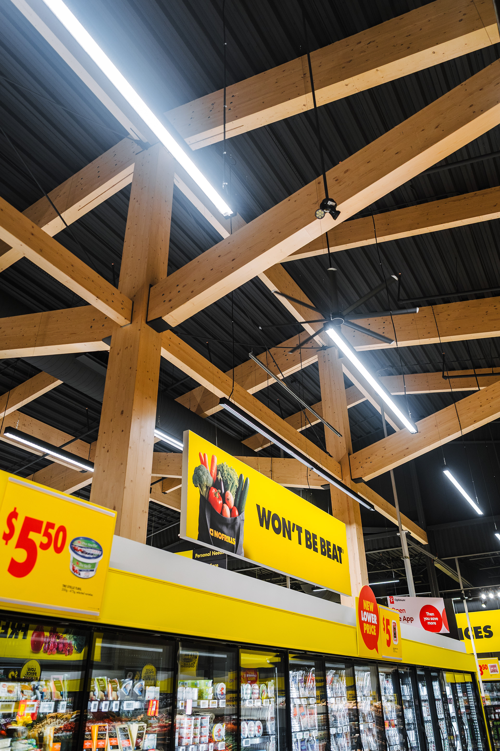
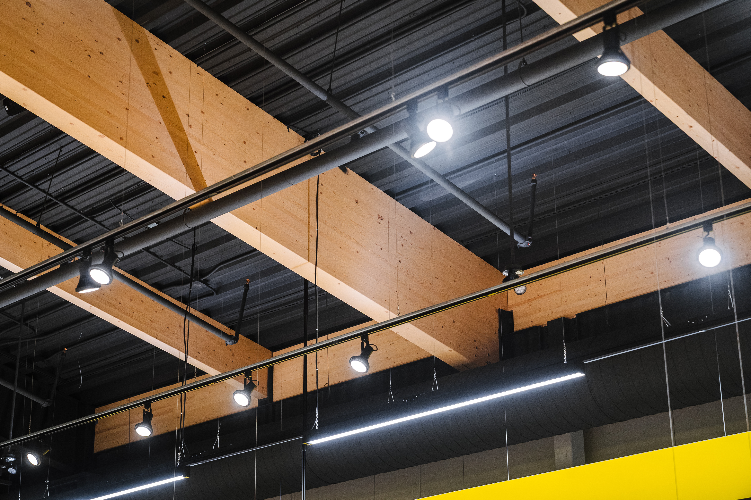
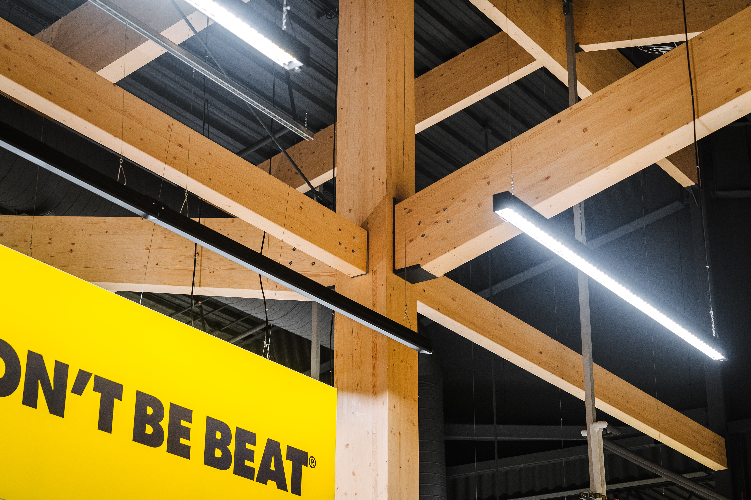
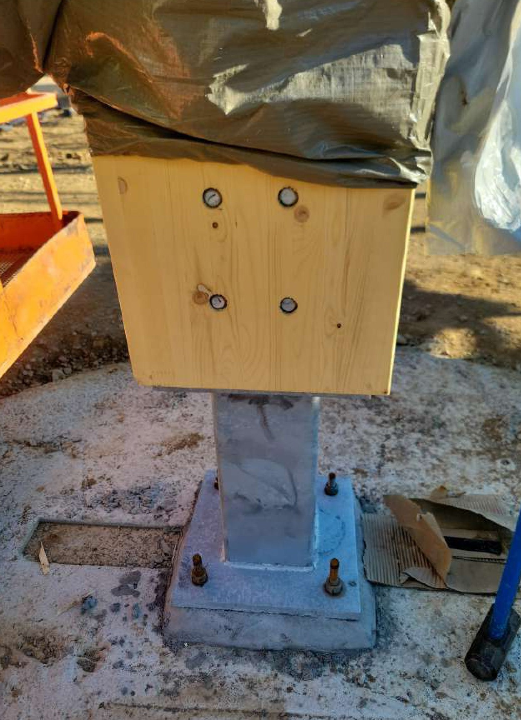
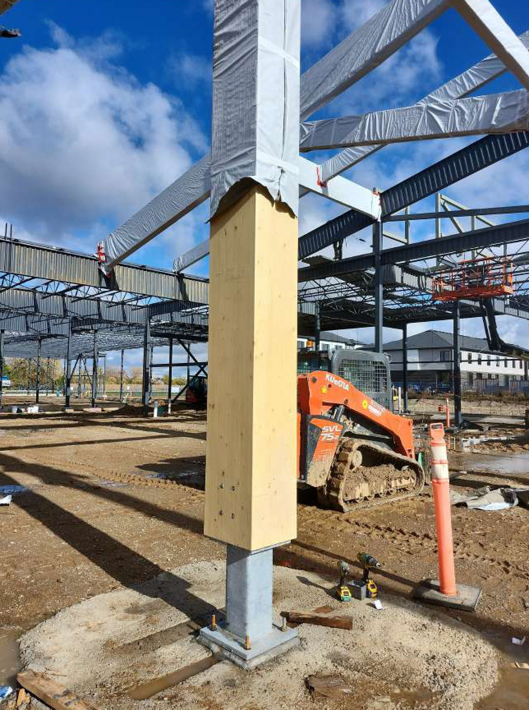
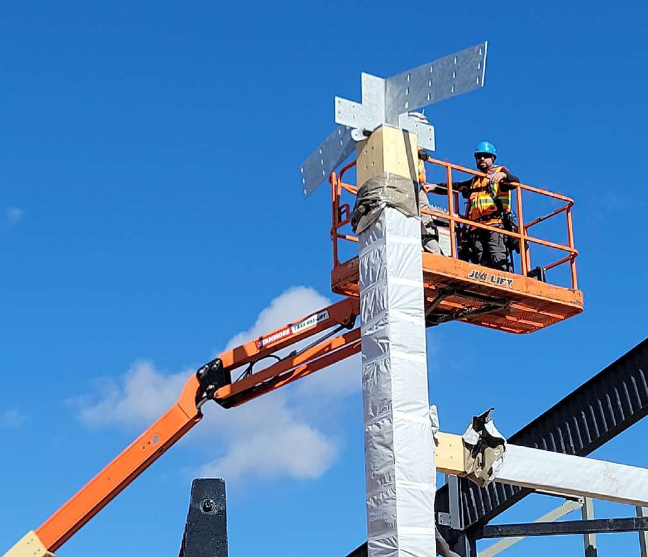
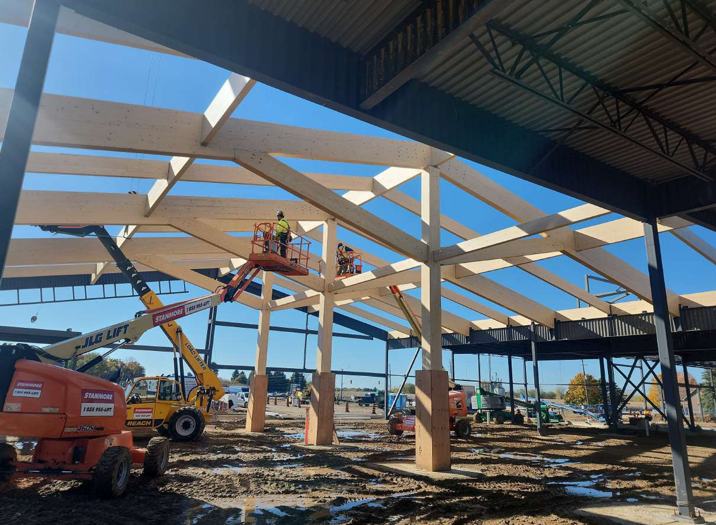
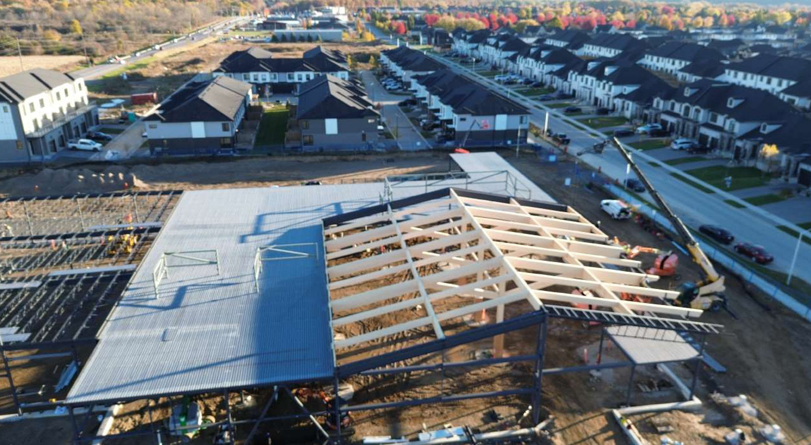
Black metal cladding provides a neutral backdrop for the signature yellow branding, while exposed timber beams introduce warmth and character to the industrial material palette. The timber structure continues throughout the interior, giving the sales floor a distinctive architectural identity and organizing the large open retail space.
I was involved throughout the full development of the project, from architectural design and material studies to Revit modelling, technical documentation, coordination and visualization. My work contributed to the development of the exterior envelope, entrance canopy, interior spaces, exposed structural elements and branded architectural details.
Type: Retail / Grocery Store
Location: Canada
Year: 2026
Role: Architectural Design · Design Development · Technical Documentation · Coordination · Visualization
Tools: Revit · AutoCAD · ACC · Lumion · Adobe Photoshop
Location: Canada
Year: 2026
Role: Architectural Design · Design Development · Technical Documentation · Coordination · Visualization
Tools: Revit · AutoCAD · ACC · Lumion · Adobe Photoshop