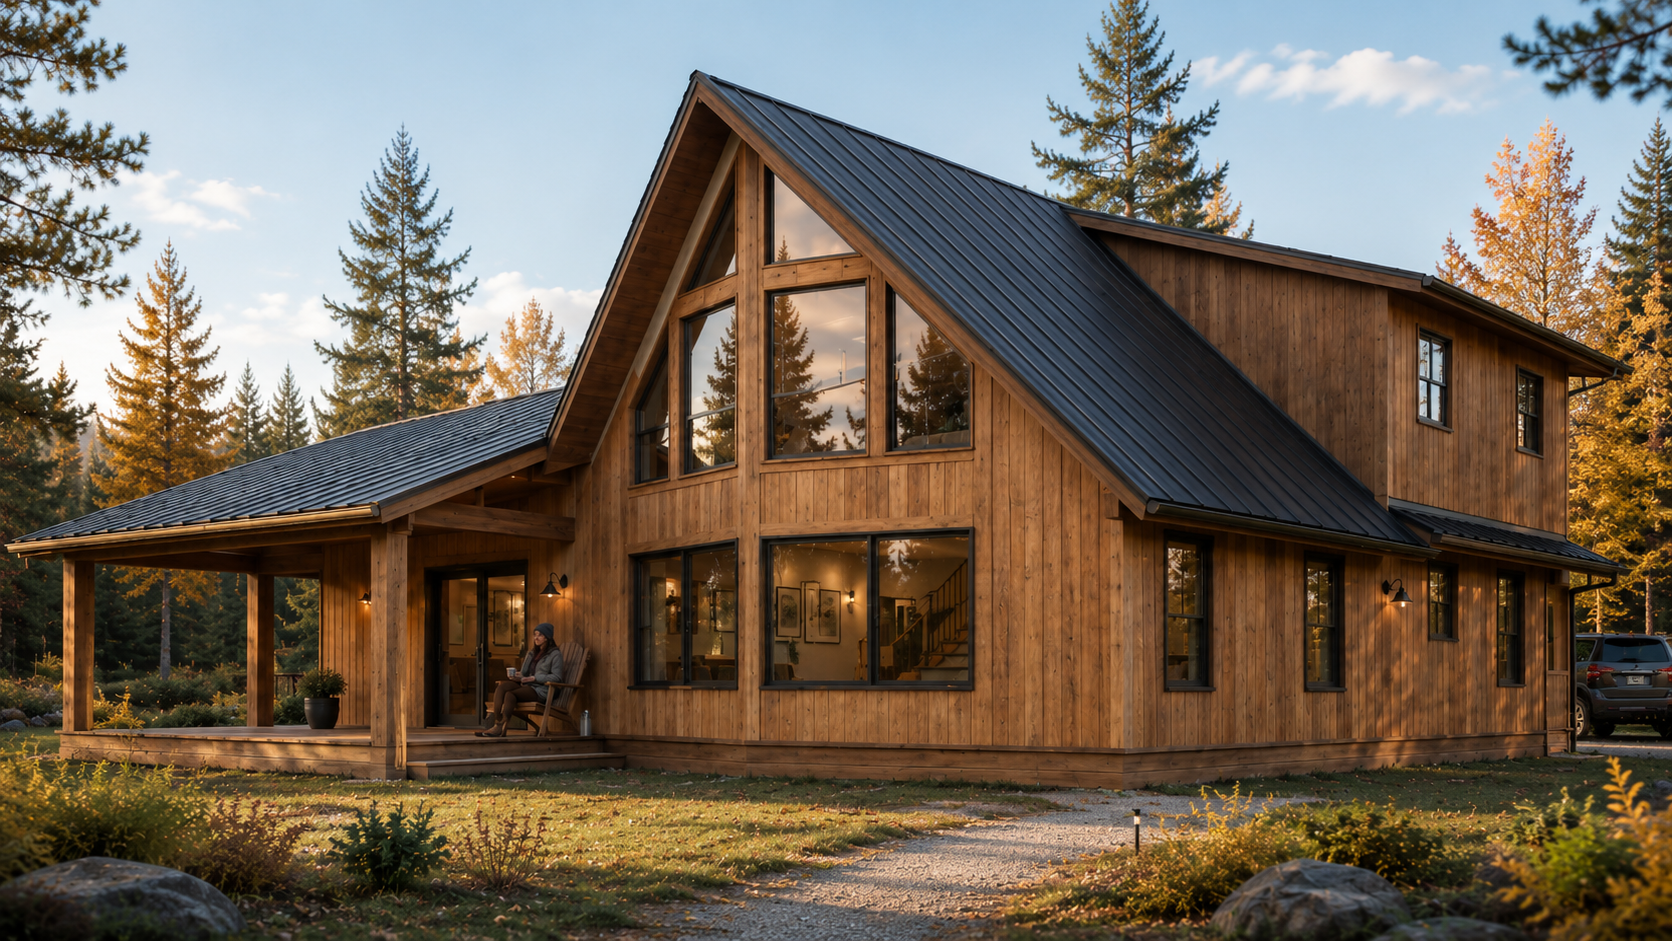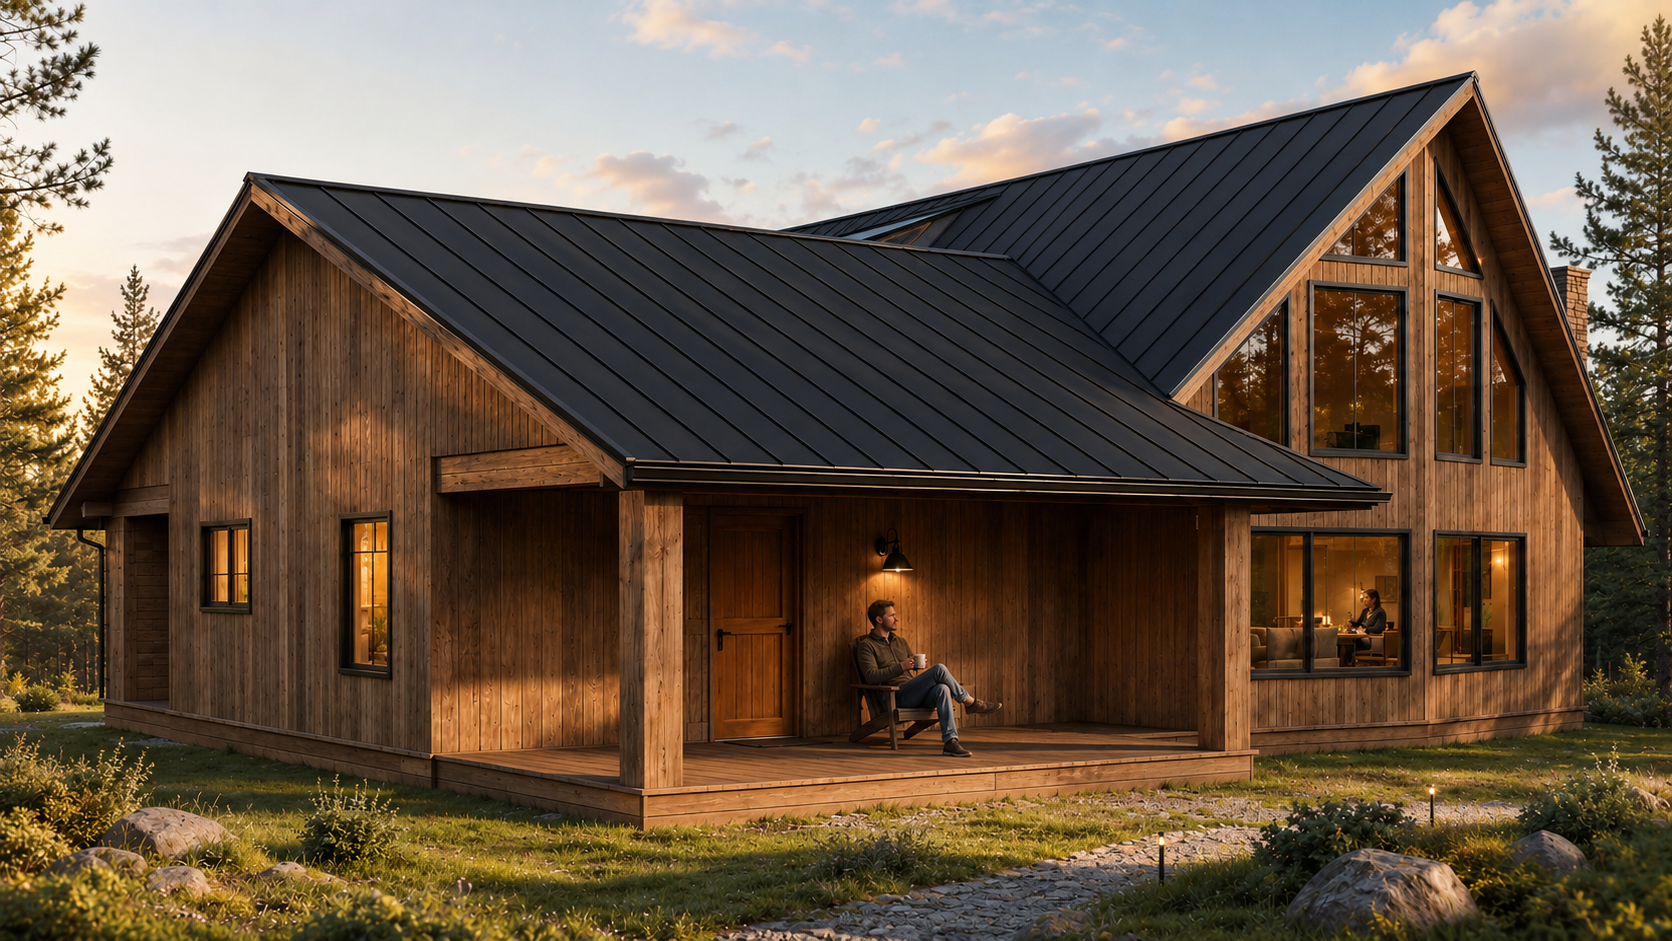
Fenton Residence is a contemporary rural home that reinterprets the traditional cabin through a warm material palette, generous glazing and a composition of intersecting pitched roofs. The design creates a strong connection with its wooded surroundings while providing comfortable spaces for year-round family living.
The house is organized around a central double-height living area, expressed externally by the prominent glazed gable. Large windows bring natural light deep into the interior and frame views of the surrounding landscape, while the adjoining volumes accommodate the more private and functional areas of the residence.
Natural wood cladding, exposed timber elements and a dark standing-seam metal roof give the building a cohesive rustic character. Covered porches extend the living spaces outdoors, providing sheltered areas for relaxation while reinforcing the relationship between the house and its natural setting.
My contribution included architectural development, Revit modelling, technical documentation and visualization. The work involved refining the floor plans, exterior elevations, roof geometry, openings and foundation conditions to create a coordinated and buildable residential design.
Type: Single-Family Residence
Location: Saskatchewan, Canada
Year: 2025
Role: Architectural Design · Design Development · Revit Modelling · Technical Documentation · Visualization
Tools: Revit · AutoCAD · Lumion · Adobe Photoshop
Location: Saskatchewan, Canada
Year: 2025
Role: Architectural Design · Design Development · Revit Modelling · Technical Documentation · Visualization
Tools: Revit · AutoCAD · Lumion · Adobe Photoshop