Nyholt Residence is a contemporary rural home designed to combine the warmth of traditional cottage architecture with a functional layout suited to modern family living. The house responds to its wooded setting through a composition of pitched roofs, natural materials and generous openings that frame views of the surrounding landscape.
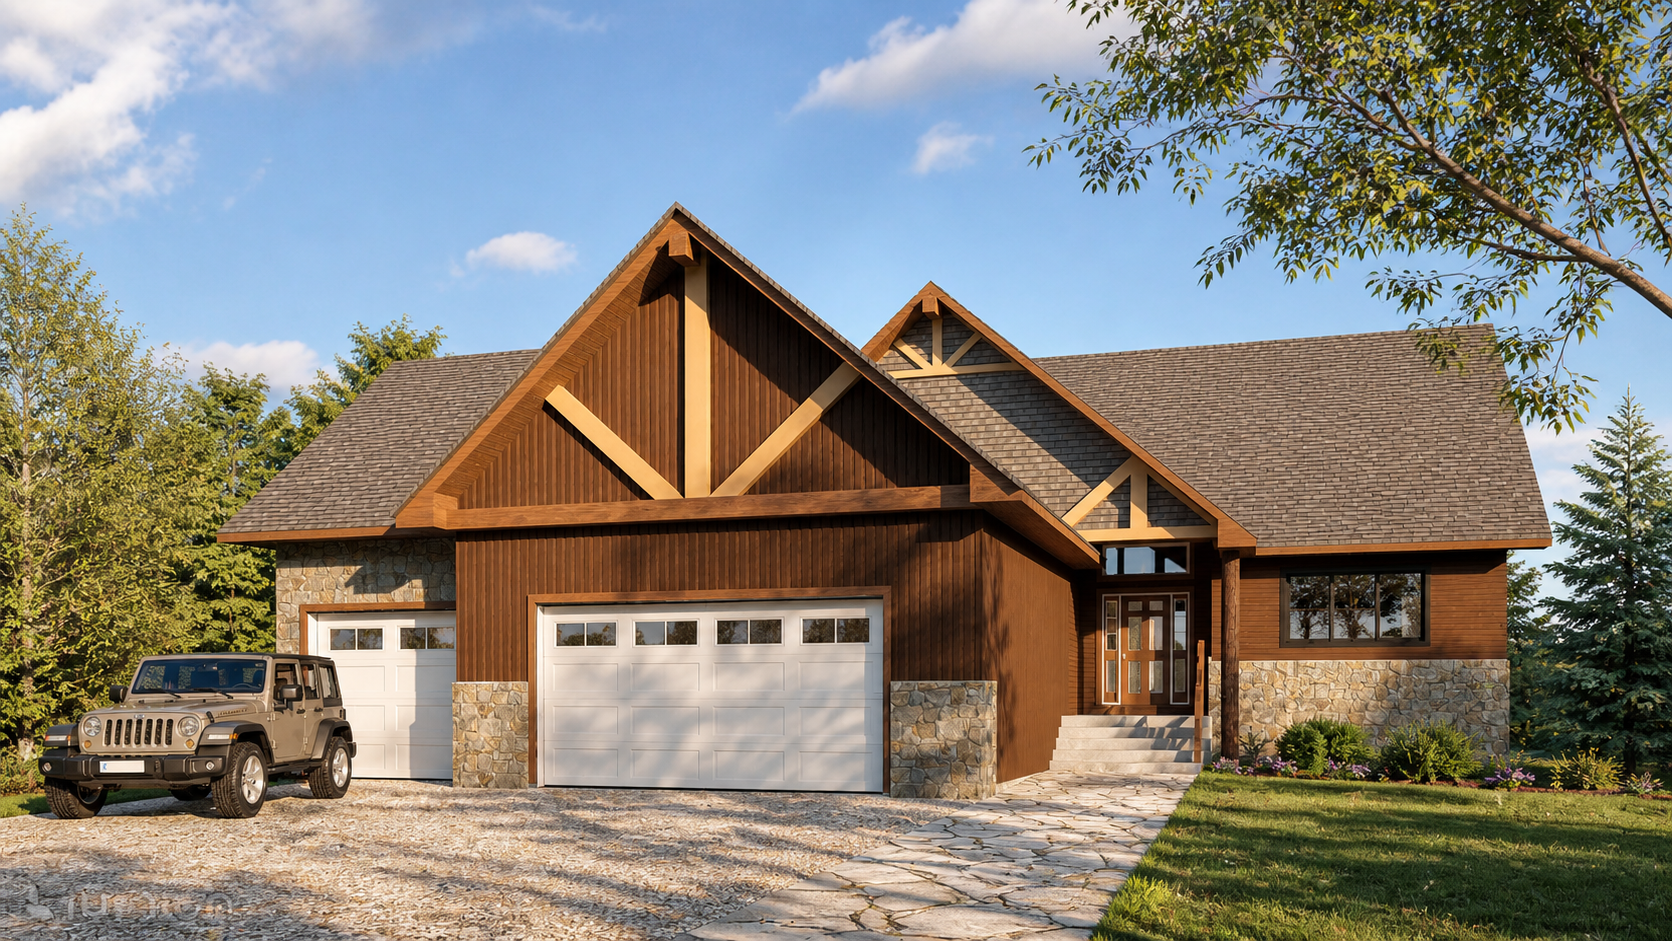
The front elevation is defined by layered gables, exposed timber details and a combination of wood siding and natural stone. An integrated three-car garage is carefully incorporated into the overall composition, maintaining a residential scale while providing the storage and access required for a rural lifestyle.
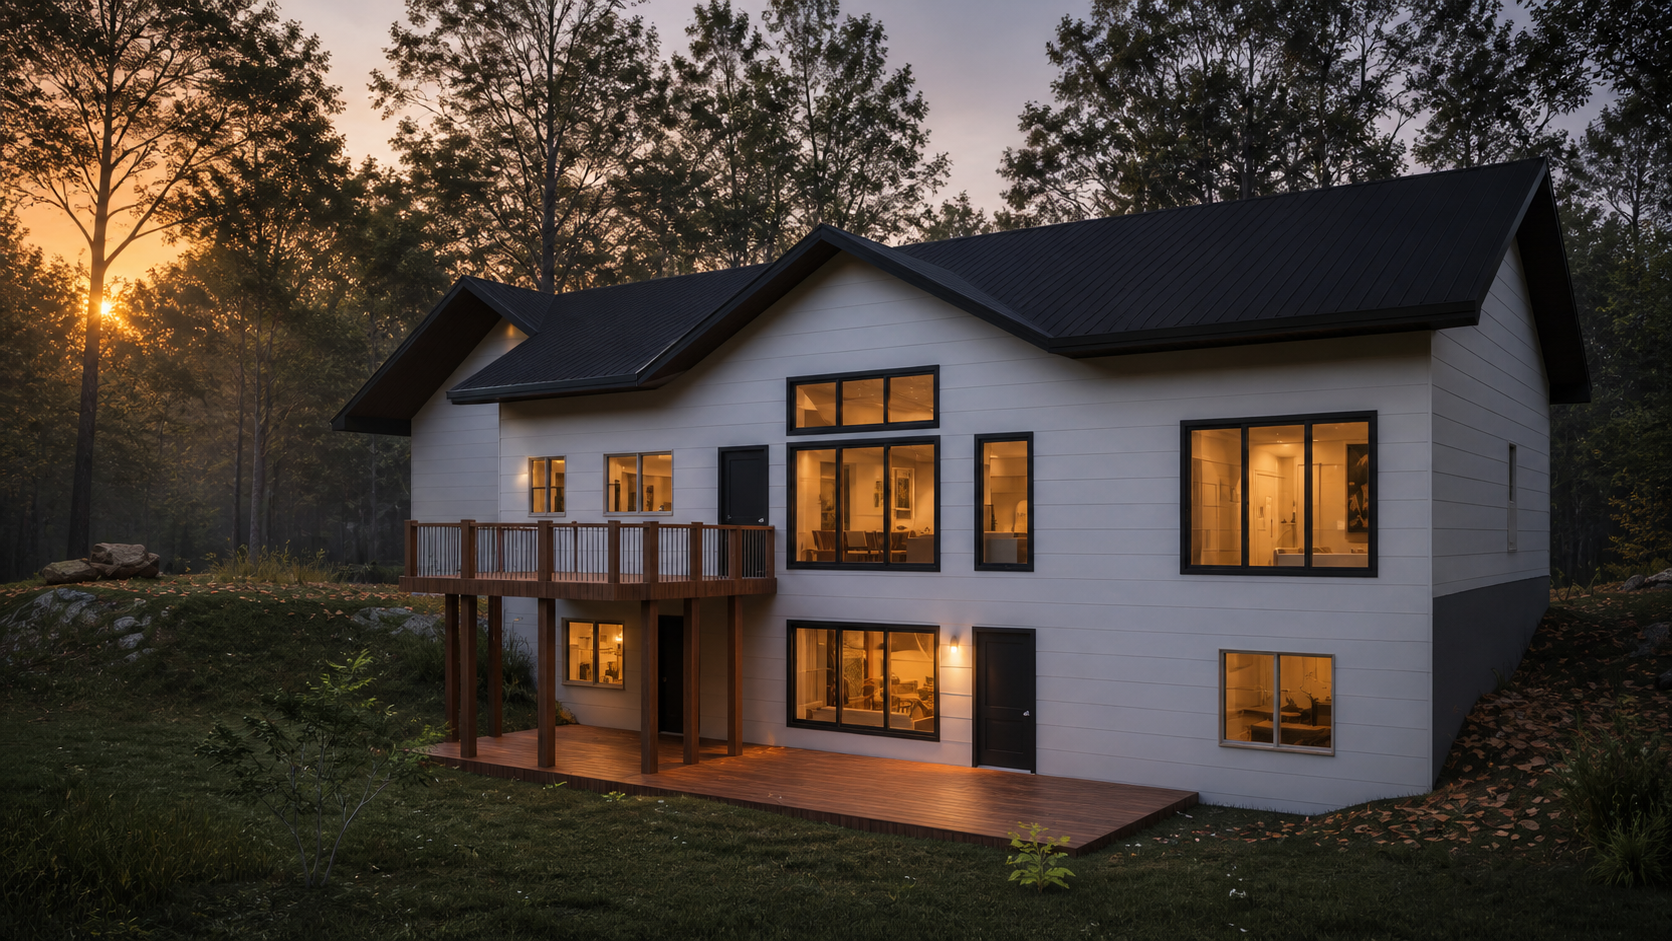
At the rear, the sloping site allows for a walkout lower level, extending the living spaces directly into the landscape. Large windows bring natural light into both floors, while the elevated deck and covered lower patio create multiple areas for outdoor living throughout the year.
The contrasting elevations reflect the different relationships between the house and its site: a more detailed and welcoming entrance toward the road, and a lighter, more open expression facing the private wooded area. My contribution included architectural development, Revit modelling and visualization of the residence.
Type: Single-Family Residence
Location: Saskatchewan, Canada
Year: 2025
Role: Architectural Design · Design Development · Revit Modelling · Visualization
Tools: Revit · AutoCAD · Lumion · Adobe Photoshop
Location: Saskatchewan, Canada
Year: 2025
Role: Architectural Design · Design Development · Revit Modelling · Visualization
Tools: Revit · AutoCAD · Lumion · Adobe Photoshop